This project involved the extensive renovation and restoration of an iconic and quirky Mt Barker home, turning a charming but rundown property into a warm, functional, and joyful living space.
Restoration & Alterations | Wanaka
We were approached by the current owners of this iconic and quirky home near Mt Barker to undertake alterations and extensive restoration work, aiming to make it more liveable. Although it boasts some interesting design elements, including a fairy tale turret, this 1980s-built house wasn’t well-constructed. The owners were aware of its flaws but loved its charm and were committed to addressing the main issues to transform it into a warm and functional home.
Main Alterations and Restorations
The main alterations involved removing an existing entrance hall and a wall into the kitchen-dining area. This created a new open-plan space with a boot room and scullery off to one side.
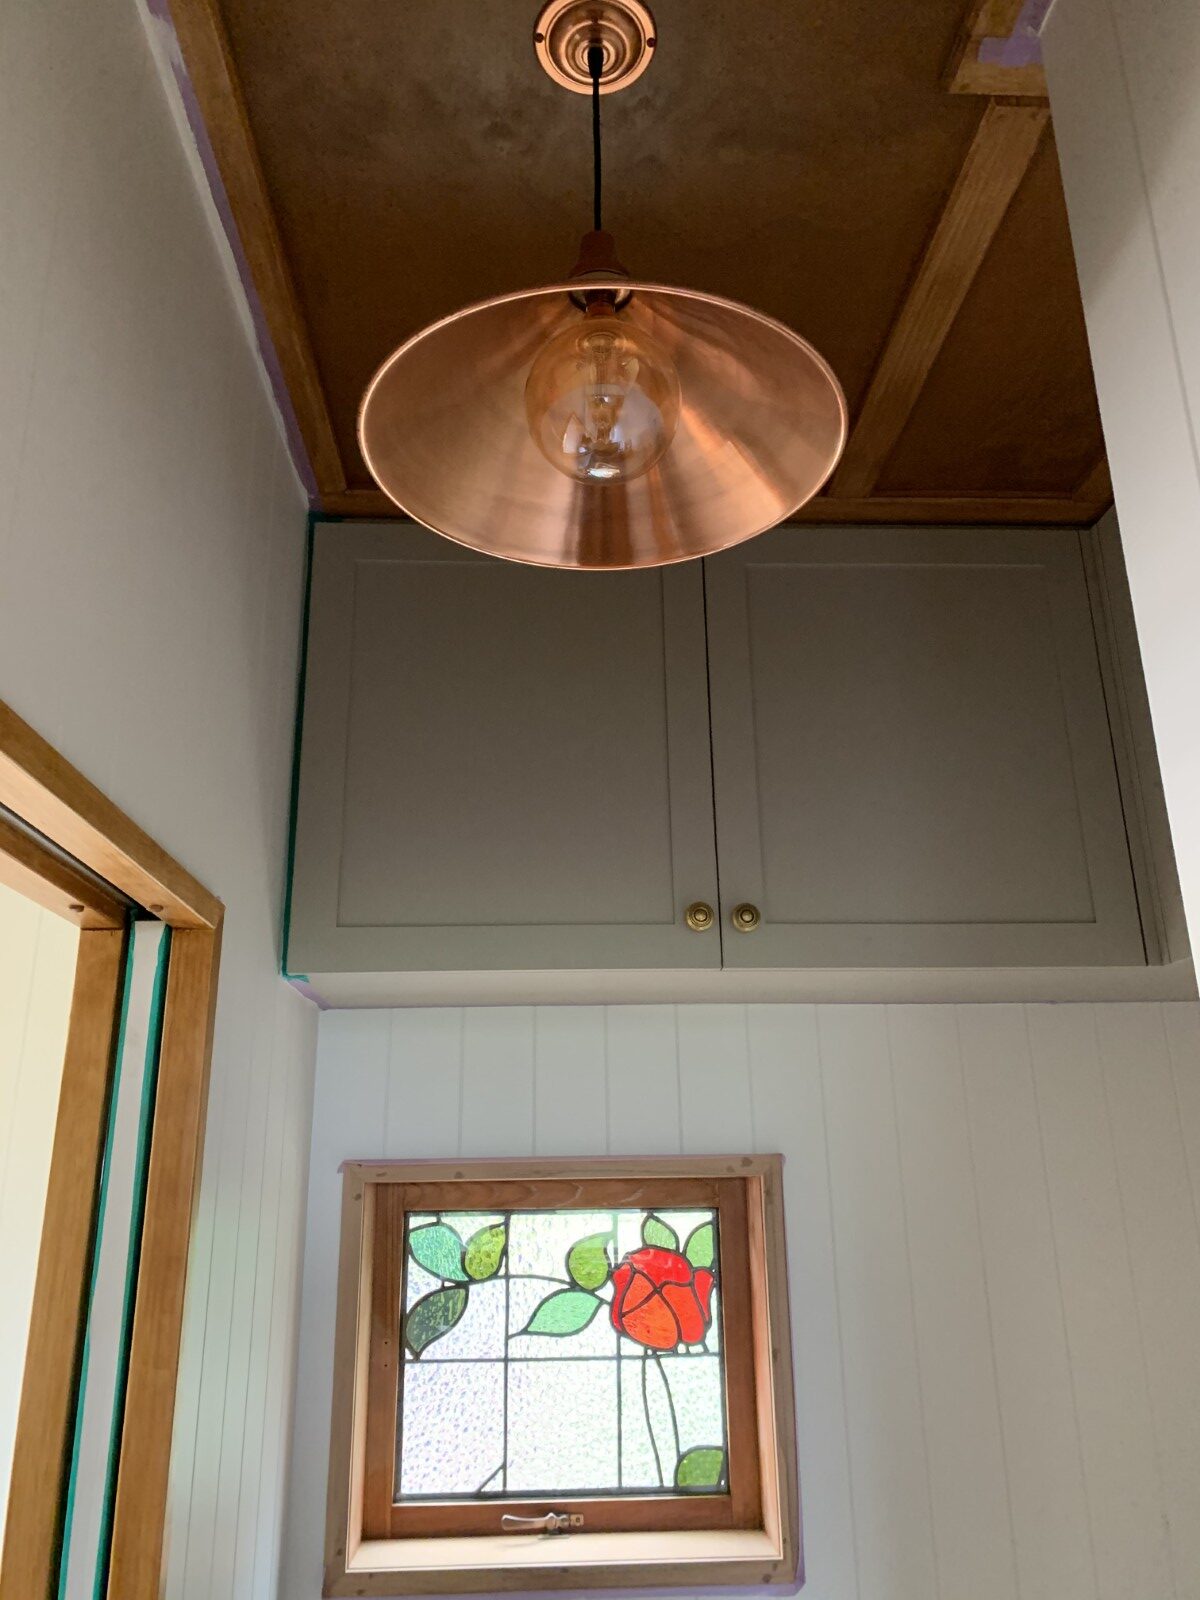
A new river stone hearth and fire were installed. A new central heating radiator system was fitted throughout the house, and as much of the electrical wiring as possible was redone. We also installed new light fixtures and rewired and reused some antique fittings supplied by the owners.
All original timber windows were retrofitted with double glazing, and exterior timber doors were replaced with solid cedar double-glazed doors. The interior doors were stripped and oiled, with their hardware restored, and some were converted to barn sliding tracks.
The spiral staircase had an unfortunate extra structural pole supporting the upper floor. However, the owners decided it needed to go, which meant cutting a new beam through the existing floor structure and tying it all back together with outstanding finished results.
Interior and Exterior Finishes
The entire interior received new plaster and paint, along with new timber flooring, tiles, and carpets.
The exterior was completely replastered and painted. It was partially re-roofed, with all the original curved ridge caps replaced with custom-rolled caps, and the remaining roof was repainted to match.
We also replaced all the fascias with bandsawn cedar and soffits with tongue and groove. The original pergola was removed, with extensive scaffolding props supporting the existing grapevine, while a new steel pergola was fabricated and fitted.
The Remarkable Outcome
After a 14-month construction period, the finished results were truly remarkable, transforming the original rundown home. The clients now describe it as a “joy to live in.”